533 Polulani Dr, Wailuku, Maui, Hawaii
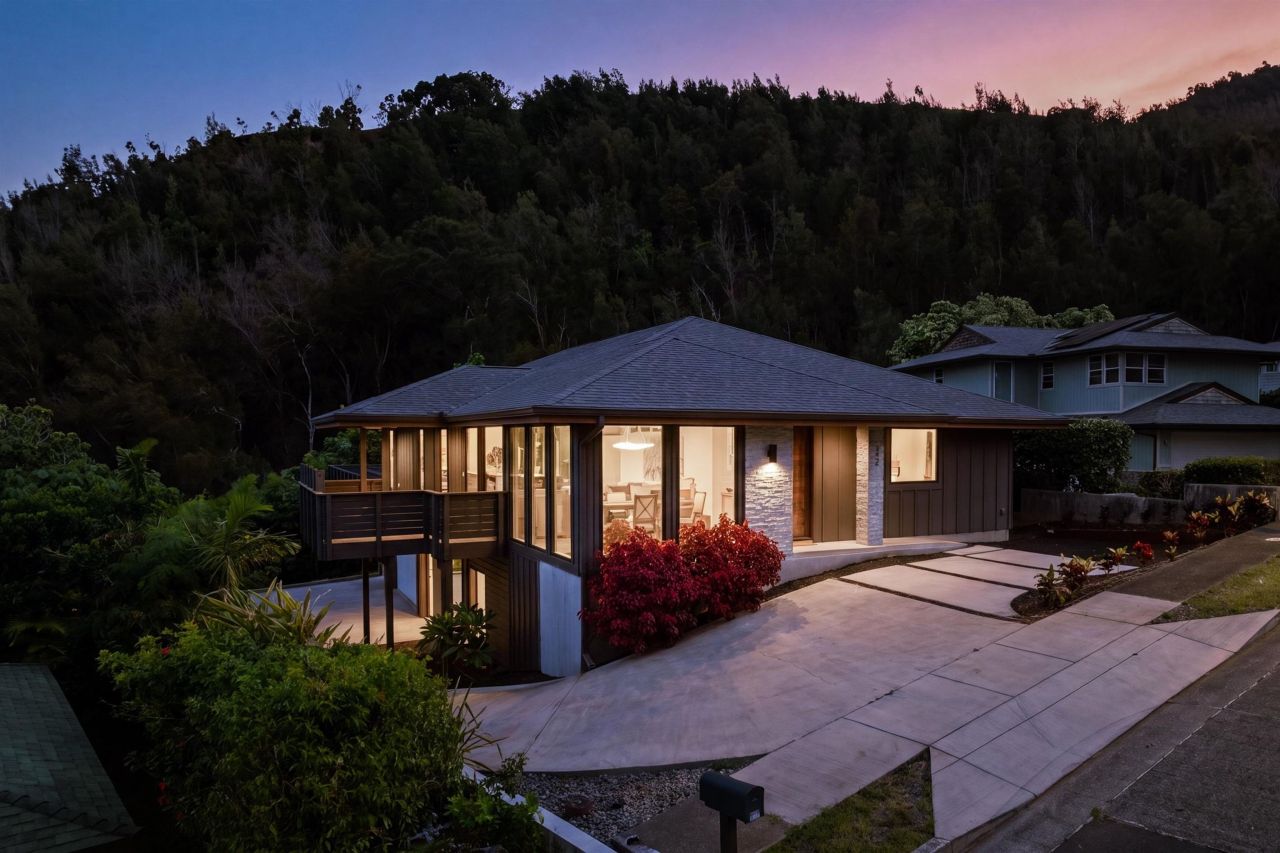


| MLS: 410313 (Active - For Sale) Asking Price: $1,975,000 Fee Simple District: Wailuku City: Wailuku Street: 533 Polulani Dr Neighborhood: Wailuku Heights Beds: 5 Baths: 4 Living Area: 2,469 SF Land Area: 11,500 SF Features: View Days on Market: 56 | Google Map County Records Add to Watch List Print Version All Homes For Sale in Wailuku Heights |
Nestled in the desirable Wailuku Heights neighborhood, this custom-designed 5-bedroom, 3.5-bath home offers a spacious floor plan, abundant natural light, and a private setting with ocean and West Maui Mountain views. Designed to maximize light and flow, the home features expansive windows, generous living spaces, and a functional layout. The floor plan includes a junior suite with a private bath, providing flexibility for guests or multigenerational living. The primary suite features a soaking tub, walk-in shower, and ample space to relax. The covered lanai is positioned to enjoy ocean views, mountain vistas, and Maui's year-round indoor-outdoor lifestyle, making it ideal for dining, entertaining, or simply taking in the surroundings. A side-entry 3 car garage offers generous parking, storage, and workspace while maintaining the home's curb appeal. Situated on approximately 11,499 land sqft, this Wailuku Heights residence combines thoughtful design, versatile living spaces, and a sought-after location near Central Maui conveniences, including shopping, dining, schools, parks, and medical facilities.
2 Comparable Homes for sale in Wailuku Heights
| MLS Number | Description | List Date | List Price |
|---|---|---|---|
409300 | 4 Bed, 4 Bath | 04/15/2026 | $1,550,000 |
409373 | 4 Bed, 3 Bath | 04/22/2026 | $2,390,000 |
| Average Price: | $1,970,000 | ||


The Hansen Ohana may represent you as a Buyer's Representative.
This information is believed to be accurate.
It has been provided by sources other than the Realtors Assoc. of Maui
and should not be relied upon without independent verification.
You should conduct your own investigation and consult
with appropriate professionals to determine the accuracy of the information provided
and to answer any questions concerning the property and structures located thereon.
Featured properties may or may not be listed by the office/agent presenting this brochure.
Copyright 1995-2026, REALTORS® Association of Maui, Inc.
|
Contact Us 161 Wailea Ike Place, A-106 Wailea, Maui, HI 96753 Phone: 808-743-1214 dad@mauirealestate.net |
REQUEST INFORMATION:

Phone: (808) 743-1214 • Email: dad@mauirealestate.net
Maui Real Estate - Oahu Real Estate - Kauai Real Estate - Big Island Real Estate - Site Map
© Copyright 1997-2026 Maui Luxury Real Estate LLC., dba The Hansen Ohana Real Estate Group, All Rights Reserved.
161 Wailea Ike Place, A-106 • Wailea, HI 96753