0 Polipoli Rd, Kula/Ulupalakua/Kanaio, Maui, Hawaii







| MLS: 411539 (Active - For Sale) Listing data updated: Nov 21, 2026 (MLS feed) Asking Price: $6,500,000 Fee Simple District: Kula/Ulupalakua/Kanaio City: Kula Street: 0 Polipoli Rd Beds: 4 Baths: 4 Living Area: 3,704 SF Land Area: 3.49 Acres Features: View Days on Market: 1 | Google Map County Records Add to Watch List Print Version All Homes For Sale in This Area |
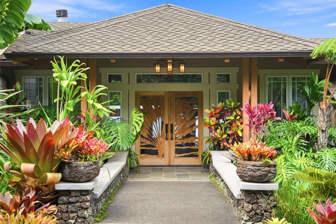
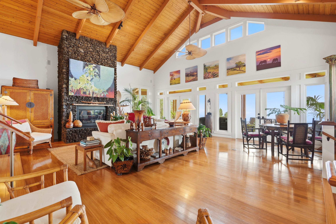
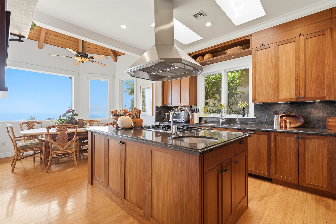
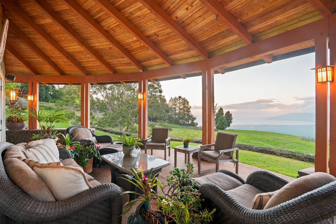
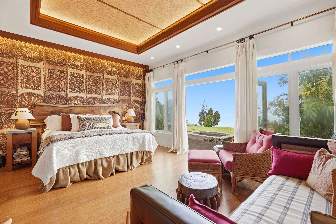
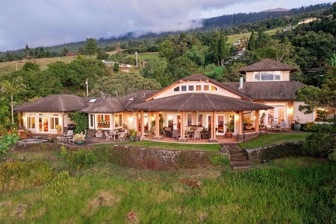
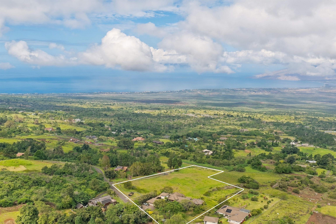
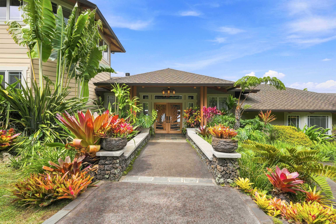
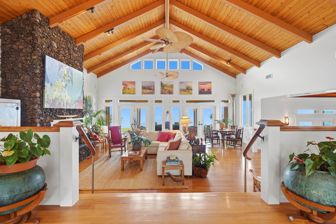
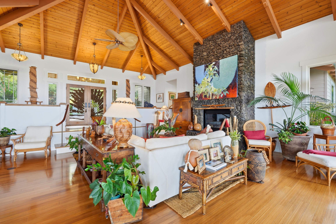
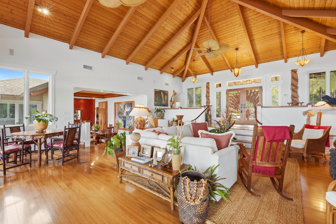
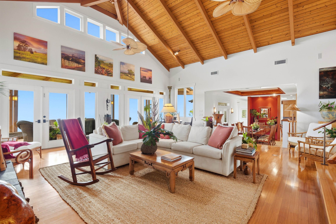
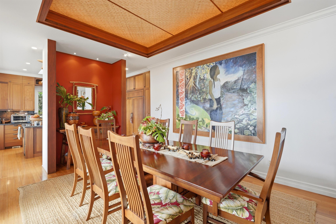
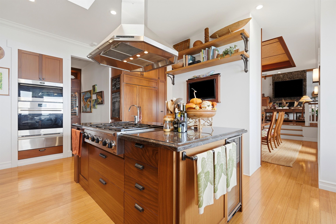
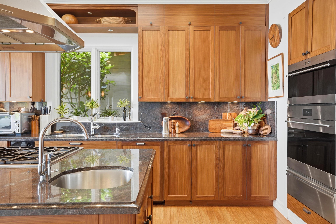
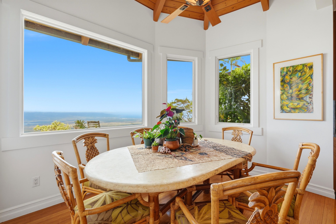
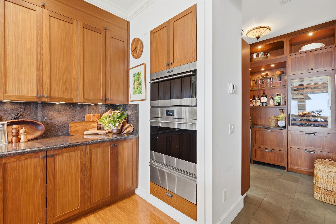
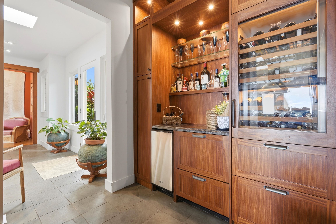
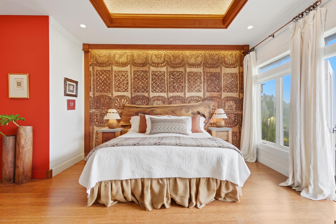
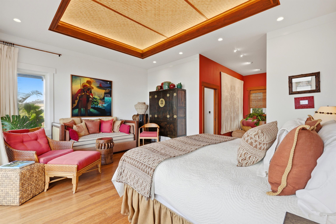
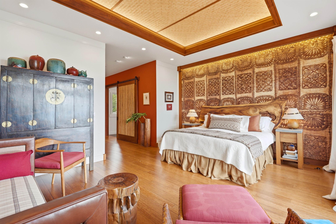
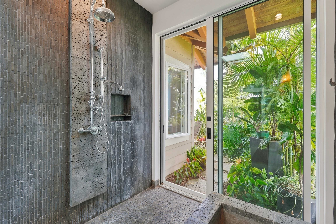
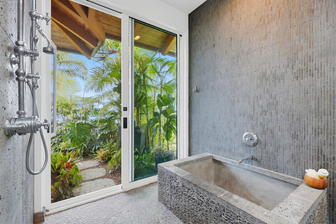
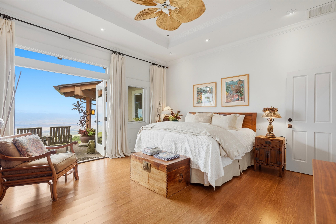
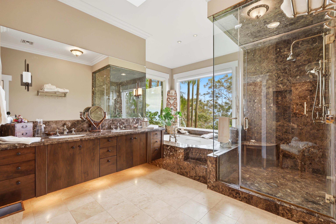
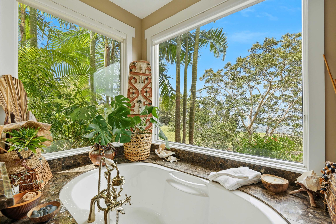
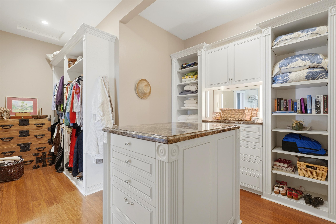
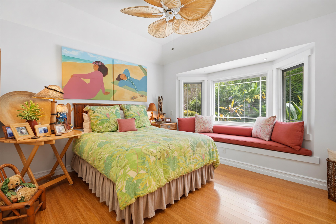
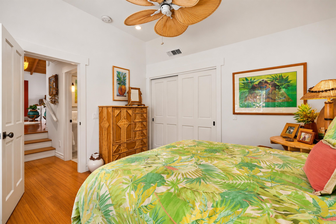
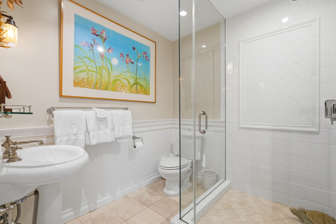
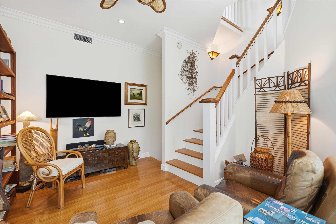
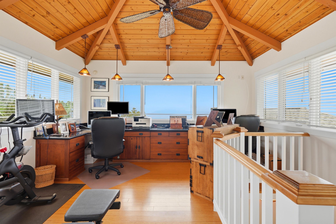
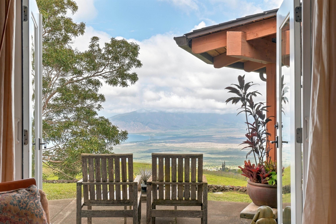
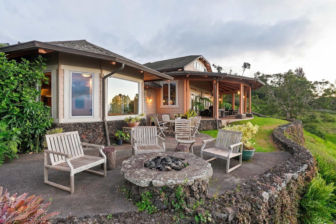
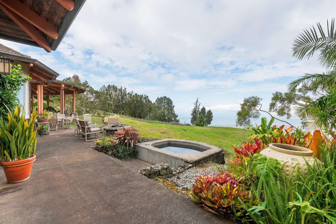
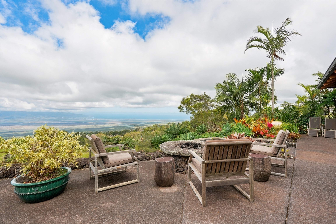
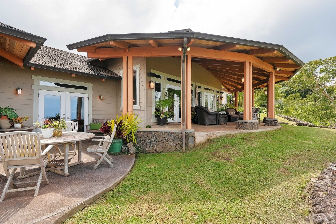
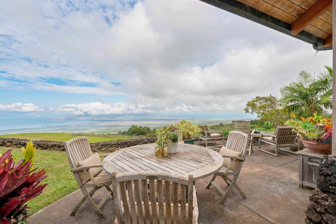
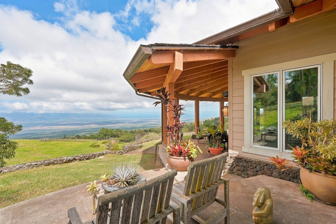
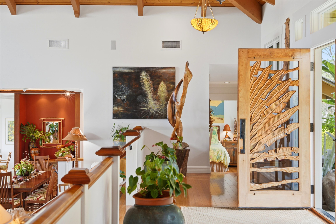
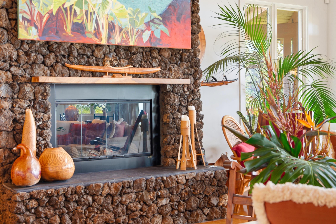
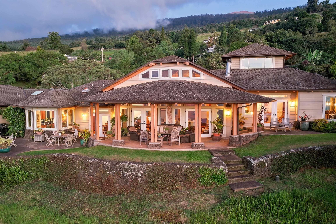
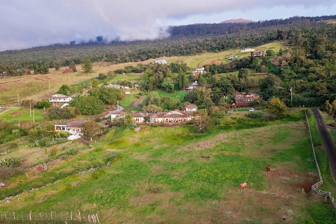
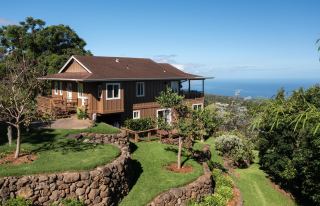
Set amidst the rolling pastures of Upcountry Maui and surrounded by breathtaking mountain and ocean views, this Kula Estate offers an incredible setting for Island living. At an ideal elevation, the covered lanais capture sweeping bicoastal views and year-round sunsets. The property spans 3.49 acres across two parcels with two water meters and potential for further building opportunities. This home reflects Hawaii’s timeless design and heritage through its use of lava rock, koa, stone and lauhala balancing with its connection to the surrounding landscape. A floor-to-ceiling lava rock fireplace with a monkeypod mantel anchors the spacious living room beneath a 22-foot cathedral ceiling. French doors open from the living room and formal dining room to the lanais. A chef’s kitchen features teak cabinetry, high end stainless appliances, and an adjoining wine bar and spacious pantry. Two primary bedrooms feature en suites with walk-in closets. The main primary has a stone soaking tub, heated floors and direct access to the garden, where a path leads to the spa hot tub. The second primary features a steam shower, soaking tub, and custom monkeypod cabinetry. The additional bedrooms offer space for guests, and or media room while the upstairs tower office/bonus room features a built-in double desk and 360-degree views. Additional features include gated entry and spacious 2 car garage. Mature koa and jacaranda trees frame the property’s lush tropical gardens and highlight the home for year-round indoor-outdoor living. This Maui Estate pairs timeless Hawaii design and fine craftsmanship with a deep connection to the Islands.

The Hansen Ohana may represent you as a Buyer's Representative.
This information is believed to be accurate.
It has been provided by sources other than the Realtors Assoc. of Maui
and should not be relied upon without independent verification.
You should conduct your own investigation and consult
with appropriate professionals to determine the accuracy of the information provided
and to answer any questions concerning the property and structures located thereon.
Featured properties may or may not be listed by the office/agent presenting this brochure.
Copyright 1995-2026, REALTORS® Association of Maui, Inc.
|
Contact Us 161 Wailea Ike Place, A-106 Wailea, Maui, HI 96753 Phone: 808-743-1214 dad@mauirealestate.net |
REQUEST INFORMATION:

Phone: (808) 743-1214 • Email: dad@mauirealestate.net
Maui Real Estate - Oahu Real Estate - Kauai Real Estate - Big Island Real Estate - Site Map
© Copyright 1997-2026 Maui Luxury Real Estate LLC., dba The Hansen Ohana Real Estate Group, All Rights Reserved.
161 Wailea Ike Place, A-106 • Wailea, HI 96753